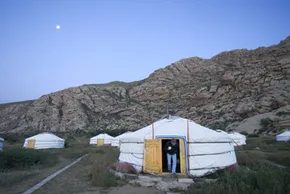
A yurt is essentially a circular tent with a lattice wall. Nomads in Central Asia have used them for thousands of years. Archaeologists found evidence of yurts dating back to the fourth century B.C. The oldest complete example came from a thirteenth-century Mongolian grave. These structures worked because they were portable. A few oxen could carry an entire family’s home. They also stayed warm in brutal winters. Temperatures in Mongolia can drop to minus 58 degrees Fahrenheit.
Oregon isn’t that cold. But campers still love yurts. State parks there faced a budget crisis. Fewer people camped in the off-season. A parks manager installed yurts to fix the problem. Campsites across the country copied the move. Yurts require less effort than tents. They offer more comfort. Young families and older folks appreciate the stability.
Yurts are not just for camping anymore. People use them as permanent homes. Offices. Schools. The word “yurt” comes from Russian. It’s a translation of the Mongolian word “ger,” which means home. Mongolians still live in these structures today. Other cultures adapted the design for their own needs.
This article explores the yurt’s history in Mongolia. We also look at luxury yurts available now. You’ll find out why these makeshift homes appeal to so many people. The next section covers the structural elements. You’ll learn how to keep a yurt standing in high winds. You’ll also see how to take it down in under an hour.
Understanding Traditional Yurt Components
The traditional yurt relies on a specific framework. It starts with a wooden lattice wall. This forms the circular base. A roof pole supports the center. Roof poles extend outward to meet the walls. A tension ring sits at the top. This ring holds everything together. The structure is covered with felt or canvas. A smoke hole sits at the very top. This allows heat and smoke to escape.
Modern yurts keep this basic design. They add improvements for comfort. Insulation replaces or supplements felt. Windows replace some lattice sections. Solid doors take the place of flaps. These changes make the space livable year-round. You can live in a yurt like a regular house. The key is getting the structure right.
Why Yurts Work for Permanent Living
Building a permanent home usually means concrete and steel. A yurt uses wood and fabric. It’s lighter. It’s faster to assemble. You don’t need a deep foundation. A concrete slab works. A gravel pad is enough. This saves money on site preparation.
The circular shape is efficient. Wind flows around it. It doesn’t catch the breeze like a square house. This makes it stable in storms. The shape also distributes heat evenly. There are no cold corners. A single wood stove can warm the whole space. This reduces energy bills.
Yurts are also flexible. You can move them if you need to. You can expand them by adding sections. Some designs allow for multiple levels. This adaptability suits many lifestyles. Off-grid living is popular. A yurt fits that goal. It’s simple to hook up solar panels. Rainwater collection works well on the curved roof.
Materials and Tools You’ll Need
You don’t need special machinery to build a yurt. Basic carpentry tools are enough. A circular saw cuts the
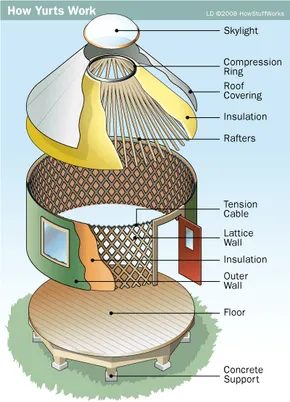
The structural integrity of a yurt is deceptively simple. You can break it down into lightweight components for transport, yet the assembled unit stands firm against gale-force winds. This wasn’t just theoretical. In Japan, a yurt survived a tornado that leveled surrounding conventional houses.
The wall frame relies on flexible wood, typically hazel or willow. These materials form latticed sections that unfold like an accordion. You pin them together to create a circle, leaving a gap for the door frame. It feels similar to assembling a circular baby gate. The roof sits on top, featuring a central ring at the crown. Rafters radiate from that circle down to the walls, creating a dome or cone. Most designs include a hole at the apex. That opening fits a stove chimney or, in modern builds, a skylight.
How the Tension Band Works
Everything stays rigid because of a tension band running around the exterior. This band provides the immense strength needed to hold the structure together.
Consider the physics when rain or snow compresses the roof. The tension band responds by pulling inward and upward on the rafters. This counteracts the downward force. The shape also aids in wind resistance. Wind flows around the circular walls rather than catching on sharp corners. There is no flat surface to catch the gust.
Wall Coverings and Foundations
Once the frame is up, you cover the walls with fabric. Traditional Mongolians used sheep wool felt. They layered multiple sheets in winter for insulation, removing them as temperatures rose.
There are drawbacks to homemade felt. It is heavy. It absorbs water. Modern manufacturers often use canvas or vinyl instead. These materials are lighter and more weather-resistant.
You also need a base. Many modern users build a platform foundation. Yurt manufacturers can assist with this process. In Mongolia, nomads simply lay heavy rugs or mats on the ground. It works well enough for seasonal movement.
Interior Height and Space Efficiency
The finished yurt is not very tall. If you are over six feet, you might find yourself bending slightly. Modern makers sometimes offer extended wall heights as an option, but the traditional low profile serves a purpose.
A lower roof is easier to heat in winter. The circular shape reduces the surface area exposed to the elements. This minimizes heat loss.
Inside, there are no internal support columns. Every inch of floor space is usable. Consider the square footage calculations:
- An 18-foot (5.5-meter) diameter yurt yields about 263 square feet (24.4 square meters).
- A 30-foot (9.1-meter) diameter yurt jumps to 730 square feet (67.8 square meters).
A 30-foot model is on the large side. If you need more room, you can group several yurts together.
Regional Variations
Tiny differences exist in yurts across the globe. In Central Asia, Mongolian gers differ from Turkic versions. The Turkic style uses bent poles long enough to serve as both walls and roof.
When yurts arrived in North America, manufacturers began using different wall fabrics. They also started using aircraft cables for the tension band. The core principles remain, but the materials have evolved.
What is it actually like to live inside a traditional yurt? The next section takes you to Mongolia.
Mongolian Yurts
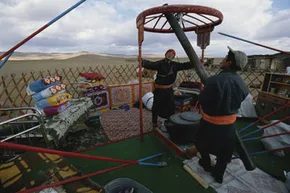
Centuries passed. Herders kept moving. They chased fresh grass for sheep, goats, and camels across the steppe. They needed shelter that survived the desert heat and the freezing Mongolian nights. The ger did exactly that. It was portable. It was easy to heat or cool. The walls were made of felt. In fact, the word “nomad” likely comes from the word for felt.
It looks like a simple tent. It isn’t. Ancient Mongolians who perfected the design cared about balance. They honored the connection between all things. The structure represented the universe. You were inside it. Your place was marked.
The roof was the sky.
The opening at the top was the sun.
It was a portal to the world above.
The fireplace in the center was the portal to the world below.
Sacred Geometry and Spatial Rules
The furniture never moved. The layout was fixed. A hearth or stove sat in the middle. It represented the five basic elements: Earth, wood, fire, metal, and water.
Most Mongolians are Buddhist. They placed an altar or shrine at the north end. This is directly opposite the south-facing door. Sleep was arranged with heads pointing toward the altar. Unless you were Muslim. Then you pointed your head south, toward Mecca.
The east and west sides had strict domains.
Women owned the east.
Men owned the west.
Men’s bedding went west of the altar. Men’s tools stayed on that side. Women stayed on the other side with cooking utensils and sewing equipment.
Guests followed the same split. Male visitors sat on the west. Female visitors sat on the east. Servants, poor visitors, and animals hung out near the entrance.
Many Mongolians still live in gers today. Even town dwellers do it. There are variations across Asia. Some gers have no walls. They look like teepees. Some go six stories high.
The Etiquette of Entry
The interior rules were strict. The visiting rules were stricter. There is a tradition and ceremony attached to entering a ger. It continues today.
Do not step on the threshold. It is disrespectful.
After a series of salutatory questions, you must tip back three glasses of arak. Arak is distilled airag. Airag is fermented mare’s milk. When it is warm, it tastes like sake. When it cools, it smells like a farm. It reflects its roots.
Once the pleasantries are done, the visit can begin. Just follow the rules.
- Do not point your feet at the fire.
- Do not write in red pen.
- Do not whistle.
From Camping Shelters to Modern Retreats
Gers have changed. They jumped to other countries. The design shifted.
We will look at the variety of options available today. From basic camping structures to luxury retreats, the form persists. The function remains. The universe stays inside the circle.
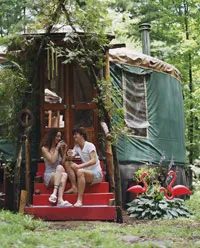
Bill Coperthwaite didn’t set out to design a housing trend. He was just a Harvard student in the 1960s trying to finish his dissertation. He’d seen photos of Mongolian gers in National Geographic and decided to build one. It worked. Meanwhile, out in the Oregon forests, a logging crew called the Hoedads needed a shelter that suited their tree-planting lifestyle. They found it in the yurt.
Those two groups—the academic and the laborers—laid the groundwork for an industry. Coperthwaite founded the Yurt Foundation. Workers from both camps started manufacturing companies. Now, we have a market that moves at about 10 percent growth annually. The Pacific Northwest leads. The East Coast and Midwest are catching up. Estimates put 10,000 yurts in use across North America alone.
How Parks Are Using Yurts for Camping
You’ve likely seen them on campground maps. The trend started in Oregon. Park manager Craig Tutor saw yurts at the state fair and bought them for the system. Why? Cabin maintenance is expensive. Yurts are not.
A 2003 survey by the Oregon Parks and Recreation Department showed clear results. Users reported better camping experiences. Heat. Dry shelter. Convenience. It’s cabin comfort without the cabin price tag.
Park officials admit yurts don’t always turn a massive profit. They do draw crowds, though. Here is the pricing breakdown for Oregon state parks:
- Basic yurt (sleeps five): $27–$30 per night
- Deluxe yurt (sleeps seven): $45–$66 per night
Studies show campers rarely pay over $50 a night unless there are luxury add-ons. Fireplaces. Hot tubs. That’s where the money is.
Upgrading the Shepherd’s Tent
The humble yurt has evolved. It’s no longer just for sheep herders. It’s a home. An office. A school. A sauna. A gym.
Most manufacturers start at around $4,000. That’s the base price. The final cost? Unlimited. You can install gutter systems. Electricity. Plumbing. French doors. Ceiling fans. You can link multiple units to create space. Partition them into rooms. Just accept that you’re giving up square corners. Modern geometry doesn’t apply here.
Global Yurt Travel and Unique Stays
Yurts are global now. Whether you’re in Costa Rica or Europe, staying in one is an option. Australia and New Zealand import traditional Mongolian models. Japan does too.
In Britain, you’ll find unique iterations. The Sushi Yurt travels, serving Japanese cuisine. The Scottish Storytelling Yurt roams around, available for rent with a storyteller attached.
Skiers have options too. Idaho and Utah parks offer yurt stays. In Park City, Utah, you can take a sleigh ride to the Viking Dinner Yurt. It sits at 8,000 feet. The Today show ranked it as one of the most romantic places to propose in America.
Fine meals. High altitude. Romantic vibes. It’s a specific kind of luxury.
Benefits of Yurt Living
We’ve touched on cost, comfort, and global reach. But why are so many people falling in love with this structure? It’s not just nostalgia. It’s practicality. It’s flexibility. It’s the ability to build something that breathes with the seasons.
The next section breaks down the specific advantages.
Why Move a Yurt? Portability and Setup Reality
You don’t need a herd of horses to relocate a yurt. A couple of strong horses could drag the entire structure across the steppe centuries ago, but today, smaller models fit right into a pickup truck or even a large SUV for a weekend getaway. Setup is surprisingly fast. If you have zero experience, give yourself a few hours. An experienced hand or two can have it up in thirty minutes. And it isn’t a one-and-done deal. You can disassemble the lattice, roll the canvas, and move it a few yards if the morning sun is glaring through the window.
Weathering the Storms: Insulation and Durability
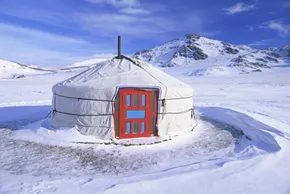
The circular shape isn’t just aesthetic. It sheds wind. It withstands the kind of snow and heat that would crush a traditional frame. In Mongolia, these structures have survived decades of brutal winters and scorching summers. The low profile means heat stays trapped. A wood stove works efficiently because the volume of air to heat is small. Add a few layers of insulation, and you’re comfortable. When summer hits, roll up the canvas. Let the breeze in. Swap heavy wool for lightweight reed mats for privacy and airflow.
Durability is the real shocker. Turkish yurts often use pine frames that last fifty to seventy years. That is not a marginal lifespan. One manufacturer backs the canvas for fifteen years. Compare that to an average shingled roof, which rarely makes it past a decade without significant issues. The materials are tough.
Staying Close (and Safe) in Nature
Campgrounds prove the concept: you want the sounds of rain and wind, not the reality of a leak. Yurts offer a buffer. You hear the stars. You see the wildlife. But you stay dry. You stay warm.
The environmental impact is minimal. Traditional materials are recyclable. No concrete foundation means the ground heals itself when you leave. It’s a clean footprint.
Security is built into the design. Lattice wood is hard to breach. Even if someone lifts the canvas, getting through the structural frame is difficult. Lockable doors add another layer. Wild animals stay out. The structure is low—under six feet tall. Hide it behind some tall shrubs, and it’s nearly invisible.
Costs, Construction, and the Bank Problem
Yurts are cheaper than a stick-built house. Add-ons drive the price up, but the base structure is affordable. You can build your own if you have carpentry skills and can sew. The internet is full of guides. Then there’s the tax angle. Since it’s not a permanent foundation, it might escape property tax assessments that hit traditional homes hard.
Financing is the bottleneck. Banks hate the word “yurt.” It sounds temporary. It sounds risky. One manufacturer advises clients to never say the Y-word. Call it an architect-designed dwelling. Emphasize the structural integrity. Call it what it is: a safe, durable shelter.
Building codes are the other hurdle. Local planning departments have strict rules about what you can place on land. Check them. Don’t assume.
The Fun Factor
There is a joy to living in a yurt. It’s unconventional. It’s different. People come over. They talk. They ask questions. It’s social. It’s engaging. But that’s the trade-off. You get the attention. You get the curiosity. You get the conversation.
Whether you buy or build, you’re signing up for a different kind of life. One where the walls breathe. Where the roof moves with the wind. Where you are closer to the ground, but higher up in comfort.
Sourcing Your Yurt Supplies
If you are looking to build your own shelter, you have two main paths. You can buy a kit. You can build it from scratch using plans.
Most DIYers start with a kit from companies like Pacific Yurts or Park City Yurts. The frames arrive cut. The felt arrives packed. It saves time. You still do the heavy lifting.
Want to go full traditional? Grab the blueprints from Woodland Yurts. Print them out. Take them to a lumber yard. Buy your own wood. You save money. You lose the warranty.
Finding a Place to Put It
Zoning laws are the silent killer of yurt dreams.
Check your local ordinances before you order a single pole. Many suburbs classify yurts as temporary structures. That means no utilities. No permanent foundation. No living in it year-round.
State parks are the exception. Oregon Parks and Recreation Department lists specific campsites with yurt rentals. It’s a taste test. Stay one night. See if you like the silence.
Where to Buy and Build
You don’t need a factory. You need a garage.
Start with a flat, clear patch of ground. Gravel works best. Drainage is key. Water pools under round structures faster than you think.
Frame assembly is the hardest part. You need a helper. At least two people. The lattice wall snaps together easily. The roof poles are trickier. They want to twist. Brace them against a wall while you tighten the tension bands.
Materials Matter
Don’t skimp on the cover.
The felt is your first line of defense. Look for dense wool blends. They breathe. Cotton blends rot faster. If you use canvas, it will mildew in damp climates unless you treat it religiously.
Windows are the weak point. Standard yurt kits come with small, round portholes. They look cool. They let in little light.
For a livable space, swap them for larger acrylic panels. Clear polycarbonate is cheaper. It yellows over time. Acrylic stays clear longer. It cracks if you drill near the edge. Measure twice.
The Heat Question
Yurts are efficient. They are not ovens.
You need a heat source. Wood stoves are the classic choice. They create a draft that pulls smoke out the roof hole.
Safety is non-negotiable.
Install a spark arrestor on your chimney pipe. Keep it clean. Ash buildup causes creosote fires.
The roof hole needs a rain cover. You can buy one. Or make one from a bucket and some mesh. Rain gets in fast. Snow loads are heavier. Reinforce your roof ring if you live somewhere with heavy snowfall.
Living in the Round
There is a psychological shift.
You face the center. The door is always there. It feels cozy. It feels enclosed.
Storage is weird. You build shelves into the walls. You can’t rely on corners. Everything needs to be accessible from the open floor.
Electricity is simple. Run a heavy-duty extension cord from a nearby house. Ground fault interrupters are mandatory. Outdoor-rated cables only.
Water is harder. You need a jerry can. A sink with a drain bucket. Or dig a well if you have the land.
The Maintenance Reality
It’s not set-it-and-forget-it.
Check the felt every spring. Patch holes immediately. Sun degrades the fibers. UV exposure weakens the tension bands. Replace them every five years.
The wood needs treatment. Linseed oil works. Tung oil lasts longer. Keep the wood dry. Rot starts at the base where it meets the ground.
Is It Worth It?
For many, yes.
The cost is lower than a cabin. The setup is faster. You can take it down in an afternoon.
But you lose privacy. You lose climate control. You lose the standard square footage.
It’s a lifestyle choice. A statement.
If you want a house, build a house. If you want an escape, build a yurt.
The silence is different there.