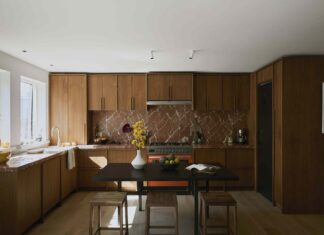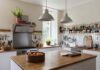
Some homeowners kill for a dedicated dining room. Others treat the one they have like a storage closet, leaving the door shut to keep clutter at bay. Neither group needs to feel stuck. You don’t need a formal dining room to eat well or host guests. You just need to stop treating every square foot like it’s wasted space.
The goal isn’t perfection. It’s utility with style. You can build comfortable, part-time dining zones in rooms that already exist. Family rooms. Dens. Hallways. Even bedrooms with enough floor space. The trick is knowing how to arrange furniture so the space works for eating, not just storing books.
Choosing Your Dining Style
Your dining setup should match your life. If you love hosting large holiday banquets, you might need a traditional, formal setup. That means sturdy furniture. Heavy accessories. Space for multiple plates and servers. If you prefer intimate dinners for two, or wine nights with friends, romance and color take precedence. Think soft lighting. Rich textiles.
For those who want drama and luxury without the stuffiness, ultra-modern decor works. It’s about clean lines. Minimal clutter. High-impact lighting. And for the glam seekers? It’s all about accessories. Mirrors. Metallic finishes. Statement lighting fixtures. The style you choose dictates the rest of the setup.
How to Calculate Space for a Dining Area
Size matters more than aesthetics. If you place a table in a family room or den, you need to respect traffic flow. A table for four requires about 8 square feet of floor space. But that’s just the footprint. You need clearance for movement.
Add roughly 36 inches behind each chair. That’s the pull-out space. Without it, you’re squeezing past people to get to the fridge. It’s awkward. It’s unsafe. It ruins the meal.
“Position a table to one side of the room, figuring about 8 square feet for a table for 4, plus around 36 inches for the chair pull-out.”
If you’re short on space, consider built-ins. Hire a carpenter to build a stationary bench flush against the wall. It saves the 36 inches needed for chair backs. Place a skinny pine table in front. Add ladder-back chairs on the opposite side. You just gained back valuable floor space.
Flexible Furniture for Multi-Use Rooms
Not every room is meant for a permanent table. That’s where flexible furniture shines. A drop-leaf table is a lifesaver in a spacious entry hall. One moment it’s a console table. The next, it seats special guests for a quick bite. It’s dual-purpose by design.
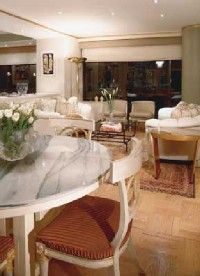
Look at the round table beside a family room sofa. It’s an instant romantic oasis. Throw on a colored cloth. Pull up some seats. Light the fire. Suddenly, that corner of the living room is a dining spot.
Chair style adds drama. Wing chairs look elegant. Love seats work if you’re comfortable with close quarters. Even ottomans can work—as long as they roll easily. If you can’t move them, they’re just floor decorations.
Collect benches that slide under tables. Feather-light wicker chairs nestle easily against a salvaged garden table. Flexibility is key. You want the setup to be as easy as pie. Which means minimal effort. Maximum utility.
The best dining spaces aren’t always in dining rooms. They’re in the rooms you already use. They require a bit of planning. A bit of rearranging. But once you figure out the flow, eating becomes part of the room’s function. Not an afterthought.
Think beyond standard cupboards when space is tight. You need every inch. Plate racks slide neatly against walls. Wall shelves hold your best china without eating floor space. Corner china cupboards turn awkward nooks into functional displays. They are small-footprint solutions that add serious storage.
Choosing the Right Table Shape
Your dining table sets the tone. It anchors the room.
Position it on a bright area rug. Or center it under a window for natural light. The shape dictates flow.
- Round tables are conversation starters. They soften boxy corners.
- Small square tables fit tight quarters.
- Long farmhouse tables suit rectangular rooms.
Add a chandelier. Electric or candle-holding. It sets the mood.
Color and Texture Strategies
Warm colors stimulate talk. Go for soft red walls. Or use richly textured wallcovering with patterns.
For a lighter vibe, try contemporary hues. Hydrangea-purple works. Pistachio-green is fresh. Pair them with crisp white moldings. The result feels like a Monet garden.
Cover your chairs. Slipcovers are easy. Or add seat cushions. Pick a contrasting color. A pleasing floral pattern adds softness.
Next Steps: Achieving Glamour
You might want a glamorous look. Or maybe modern, traditional, or romantic. The goal is specific.
“Whether you dream of a glamorous, modern, traditional, or romantic look for your dining room, this article has the decorating tips to help you achieve your goal.”
The next section covers how to make your dining room gleam with glamour.
Explore More Decorating Resources
If you need more ideas, check these categories:
- Kitchen Decorating Ideas
- Decorating Ideas
- Bedroom Decorating Ideas
- Bathroom Decorating Ideas
- Home Office Decorating Ideas
- Decorate Home Spaces Ideas
- Interior Decorating
- Home Decorating Tips
- How to Design a Kitchen
- Decorating Styles
Glamorous Dining Spaces
The Classic Dining Room Formula
Stop looking at empty spaces and start seeing potential. Most people default to the same boring setup: a rectangular table shoved into the center of the room with four matching chairs. It’s functional. It’s safe. It’s also incredibly forgettable.
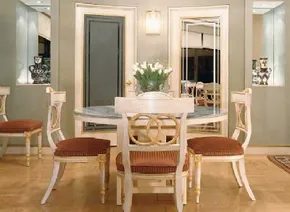
Look closer at this arrangement. The round table isn’t just a table. It’s a statement piece that claims its own territory. It sits just far enough from the living area to have its own square footage. Not cramped. Not isolated. Just right.
What makes it work? The lighting. An elongated chandelier hangs low enough to create intimacy but high enough to not block the view. The furniture isn’t plain wood. It’s painted and embellished with gold leaf details. Gold catches the eye. It adds warmth without feeling tacky if you know where to place it.
Then there are the mirrors. Glass surfaces. They don’t just reflect light. They double the visual space. If you light a few candles on that table, the room doesn’t just get brighter. It gets deeper. The glow bounces off the mirrors. It creates layers of light that flat paint never could.
Flooring matters here. Champagne-colored wood floors add a subtle richness. You could throw down a rug. Sure. But a rug softens the look. It reduces formality. This space is meant to feel a bit elevated. The large windows in the background frame the city lights. That’s not just a view. It’s a dynamic backdrop that changes with the time of day.
If this feels too traditional for you, that’s fine. Not everyone wants gold leaf and chandeliers. But before you move on, ask yourself: do you really need a rug to make a room feel cozy? Or are you just afraid of showing off your floors?
Creating a Modern Dining Room
Sculpting the Dining Space with Glass and Stone
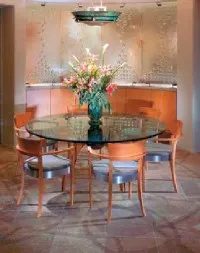
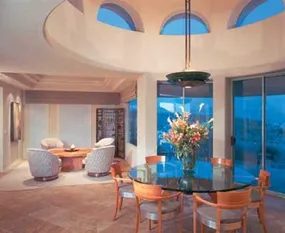
The kitchen hasn’t just been separated—it has been visually silenced. A glass screen acts like a frozen waterfall, cascading over a wood buffet to create a hard boundary between the chaos of cooking and the calm of eating. It is a transparent barrier. You see the activity, but you do not feel it.
This setup relies on verticality. The ceiling has been raised, pulling the eye upward and away from the stove. Meanwhile, glass doors frame the desert outside, offering a vista that compet with nothing. The view is static. The kitchen is not.
Materials do the heavy lifting here. The floor is stone. Cold. Solid. It grounds the room. The chairs are steel-banded, angular but restrained. A modern metal fixture hangs above, casting light without clutter. The table is glass, floating on its own logic. The buffet curves, layered with granite that feels geological rather than manufactured.
Textures collide. Stone against steel. Glass against wood. It creates a tactile experience that keeps diners engaged even when the food is gone.
The color palette stays close to the earth. No bright yellows. No jarring reds. The finishes mimic the desert tones outside—ochres, tans, dusty greys. This restraint produces serenity. It is not accidental. It is calculated.
Curves dominate the geometry. The buffet arcs. The dining chairs sweep. Upholstered seats in the adjacent living area follow suit. Even the ceiling features a dome, softening the space overhead. Sharp edges are minimized. They are liabilities in a room designed for relaxation. Why introduce tension where none is needed?
If serenity is not the goal, look elsewhere. Traditional dining rooms offer a different beast entirely. They are serious. Luxurious. Meant for long conversations and heavy meals. But that is a different path. This room is about flow. About light. About the quiet hum of a modern home where the kitchen and dining area are neighbors, not enemies.
Traditional and Formal Dining Rooms
You want the space to feel lived-in, not like a museum display. That’s the trick with traditional dining rooms. It’s about structure, but not stiffness.
Start with the table. Solid wood is the rule here. Oak, cherry, mahogany. If you’re refinishing an older piece, sand it down to the grain. Use a high-quality oil or varnish. It brings out the depth. Avoid laminate. It looks cheap in a formal setting.
Chairs matter. Look for upholstered seats in velvet or heavy cotton. Linen wrinkles too much for a “formal” vibe. Paint the frames a deep navy or forest green. Or stick to wood. Match the table if you can.
Lighting is non-negotiable. A chandelier centered over the table. Crystal or brass. It doesn’t have to be extravagant, just present. Dimmer switch installed. You want soft light for dinner, bright light for conversation.
Wall treatment? Wainscoting. Board and batten. It adds texture without overwhelming the room. Paint it white or a soft gray. Above the wainscoting, use a slightly darker tone on the walls. It grounds the space.
Carpets are tricky. If you go with one, make it large enough so chair legs stay on it when pulled out. Wool is durable. Patterned, but not busy. A subtle damask or geometric.
The Role of Accessories
Keep it minimal. A centerpiece. Candles. Maybe a bowl of fruit. Not clutter. Clutter kills formality.
Picture frames on the walls. Gold or silver frames. Black and white photos or vintage botanical prints. Hang them at eye level. Not too high.
Curtains? Floor-length. Heavy fabric. Tiebacks. They frame the windows nicely. Blackout liner if you need privacy. It also helps with temperature control.
Building the Atmosphere
Sound matters. Hard surfaces echo. A rug helps. So does a sideboard. It breaks up the wall space. Add some books or decorative boxes on top.
If you’re DIYing, focus on the woodwork. Paint trim. It’s a quick win. Use a semi-gloss. It’s easier to clean. And it reflects light better.
Don’t ignore the corners. A tall plant. A floor lamp. It fills the empty space.
Where to Start?
Pick one wall. The focal point. Maybe the sideboard wall. Get that done first. Then the table. Then the lighting.
It’s about layering. You don’t build a traditional dining room in a day. It takes time. And patience.
The goal isn’t perfection. It’s comfort. With rules.
Balancing Scale and Vertical Space in Formal Dining Rooms
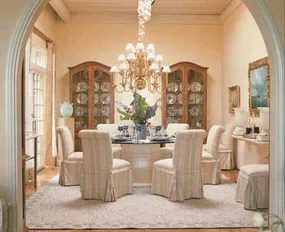
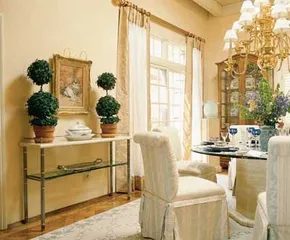
The foundation of this French-country-inspired dining room rests on a neutral canvas. Cream-colored walls meet wood flooring, creating a backdrop that doesn’t fight for attention. This allows the heavy furniture to take center stage. A glass-topped dining table with a massive travertine base anchors the space. It’s substantial. The floor holds it up.
Flanking the window, twin arched-top china cabinets stretch upward. They play up the room’s lofty ceiling. This verticality prevents the large pieces from feeling like they are crushing the space. Inside those cabinets, the dishware provides subtle color. It breaks up the monotony of the wood and glass without overwhelming the eye.
Comfort matters even in formal settings. A half dozen upholstered chairs surround the table. They soften the hard lines of the glass and stone. Guests can sit for hours without discomfort.
Adding Layers for Atmosphere
To make guests want to dress up, you need specific accents. Light source is non-negotiable. An elaborate triple-tier chandelier hangs above the table. It adds drama. It draws the eye up.
The floor needs texture. A needlepoint rug in muted shades grounds the seating area. It adds warmth underfoot. The colors tie into the walls and the wood.
Artwork completes the look. Handsome pieces on the walls provide visual interest at eye level. They give guests something to discuss while they wait for dinner. The result is a room that feels curated. It feels intentional. You walk in and know the occasion matters.
Why This Combination Works
This setup works because of contrast. The heavy travertine base contrasts with the delicate glass top. The upright cabinets contrast with the horizontal rug. The neutral walls allow the art and dishware to pop.
If you are attempting a similar renovation, consider the ceiling height. If your ceilings are lower, the tall china cabinets might overwhelm the room. You would need to scale back the vertical elements. Perhaps a single sideboard instead of flanking cabinets.
The chandelier is another critical choice. A triple-tier fixture requires height. In a standard eight-foot ceiling, it would hang too low. You need clearance. At least seven feet above the floor is the minimum safe distance for a dining chandelier. Lower, and it becomes an obstruction. Higher, and it loses its presence.
Material Considerations
Travertine is porous. It stains easily. You need a good sealer. Glass tops are easier to clean but show every fingerprint. Upholstered chairs add comfort but are vulnerable to spills. You might choose a performance fabric. Or you commit to careful dining etiquette.
The needlepoint rug is delicate. It can snag on chair legs. Place mats help. They protect the rug and the table finish. They also add another layer of muted color.
Which Furniture Fits Your Space?
This French-country style relies on symmetry. The twin cabinets flanking the window create balance. If your window is smaller, you might need a different approach. A mirror could reflect light and create the illusion of width. It might replace the need for bulky storage.
The arched tops of the cabinets add a classical touch. They mimic the shape of the chandelier’s tiers. Repetition of shape creates harmony. Without it, the room might feel disjointed.
You are building a room where guests feel the
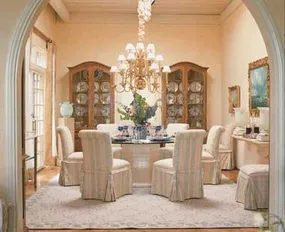
The dining room in question isn’t just a place to eat. It’s a statement. Even when stripped of its best china and cobalt glass, the space retains a regal presence. You can see it from the living room through that gracious archway. It anchors the house. It doesn’t need to be set to impress.
But what if you don’t want strict symmetry? What if your style leans toward the eclectic?
You don’t need a uniform set of chairs or a matching buffet to make a dining room work. In fact, mixing styles can add more character than a catalog look ever could. Here is how to navigate that balance without creating chaos.
Why Mix and Match Works
It’s about tension. Comfort. History.
A modern chair against an antique table creates visual interest. It tells a story about the homeowner’s taste—curated, not collected. It suggests you value comfort over formality. And let’s be honest, formal dining rooms often gather dust. An eclectic mix invites use. It feels lived-in.
How to Balance Different Styles
Start with the anchor. This is usually the table. If you have an antique oak table, let it be the star. Then, build around it.
- Chairs: Don’t feel compelled to buy a full set of eight matching chairs. Pair Parsons chairs with spindle-backs. Mix wood tones, but keep the scale similar. If the chairs are too different in size, the table will look swallowed up or dwarfed.
- Lighting: A large, oversized pendant or chandelier draws the eye up. It unifies the disparate elements below. It acts as the visual glue.
- Rug: This is critical. A large area rug defines the space. It pulls mismatched furniture together by grounding them in a shared field of color or pattern. Choose a rug with a mix of tones that echo the various materials in the room.
Where to Find Pieces
Thrift stores, estate sales, and online marketplaces are goldmines. Look for quality construction. A poorly made chair will look cheap, regardless of its style. Solid wood. Tight joints. Good upholstery.
Avoid the temptation to buy everything at once. Live with the core pieces first. Add one chair at a time. See how the light hits at different times of day. Adjust as needed.
Color and Romance in Dining Decor
Color sets the mood. Dark walls can make a dining room feel intimate and cozy. It’s perfect for evening dinners. It makes the light from the chandelier glow warmer. Lighter colors expand the space, making it feel airy and bright for daytime brunches.
Don’t shy away from accent colors. A bold throw pillow. A vibrant centerpiece. The cobalt glassware mentioned earlier fits perfectly here. It adds a pop of color against neutral linens or wood tones.
textiles matter too. Heavy drapes can soften acoustics. They add warmth. They frame the window and the light. Consider the texture. Velvet. Linen. Silk. Mix them.
Practical Considerations
Functionality should not be sacrificed for aesthetics.
- Durability: If you have kids or pets, choose stain-resistant fabrics. Avoid delicate silks for everyday use.
- Comfort: You’ll be sitting for hours. Ensure the
Balancing Traditional and Ethnic Dining Room Styles
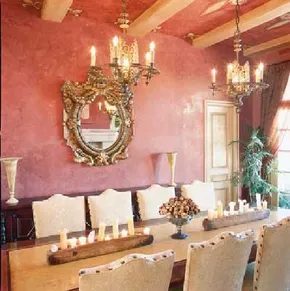
This dining room avoids the trap of being just another cookie-cutter space. It mixes traditional shapes with ethnic accents. The upholstered chairs sit comfortably. They could belong in a classic living room. The chandeliers tell a different story. They evoke an Indian bazaar.
The walls are rose-colored. They provide rich depth. This color choice makes the room feel opulent. It stays cozy even when it is cold outside.
Trim and woodwork stay pale. This prevents the rose walls from overwhelming the space. Balance is key here. The bright walls contrast with the light trim.
A gleaming table anchors the room. One side features a baronial hearth. This becomes the focal point. The other side holds an ornate mirror. It catches eye movements. The mirror enhances light. It works during the day. It also glows when candles are lit.
Managing Contrast in Mixed-Style Interiors
Why does this mix work? It relies on contrast. The warm walls pull the room together. The pale trim keeps it from feeling heavy. You get depth without clutter.
Consider the lighting. Chandeliers can be tricky. These ones lean ethnic. They add character. But they don’t clash with the traditional chairs. The balance comes from the neutral trim.
Focal Points and Light Reflection
Where do you look first? The hearth draws attention on one side. It grounds the space. The mirror does the heavy lifting on the other. It reflects light. This brightens the room. Candles amplify the effect. The mirror makes the light dance.
Practical Takeaways for Your Home
You don’t need to go full bazaar. Try one ethnic piece. Pair it with familiar furniture. Keep trim light if your walls are dark. This keeps the air in the room.
Lighting matters. Use mirrors to boost brightness. Place them opposite windows or lamps. A focal point like a hearth adds structure.
Final Thoughts on Mixing Eras
This room proves you can blend styles. Traditional chairs meet ethnic lights. Rose walls meet pale trim. It’s not random. It’s calculated. The result is a space that feels both grand and lived-in.
Next time, look at your own dining room. What’s the one piece that stands out? Is it a chair? A light? Or maybe a wall color? Start there. Balance the rest around it. Don’t overthink the clash. Let it breathe.
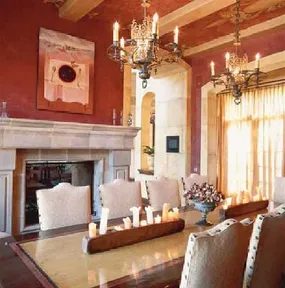
Look up.
Really look up.
Most ceilings are white voids. This one isn’t. It features a decorative pattern designed to catch the eye. It’s a surprise. Guests notice. They smile.
That’s the magic of the unexpected. You don’t need to change the whole house. Just one plane. One surface.
This dining room isn’t just about the table. Or the chairs. It’s about the space above your head. A patterned ceiling adds depth. It adds character. It breaks the monotony of standard drywall.
You can build this look. Start with the ceiling. Paint it. Or wallpaper it. Use a stencil for a geometric touch. Or hand-paint a floral motif if you’re feeling bold. The goal is contrast. If the walls are neutral, let the ceiling sing. If the room is dark, a light pattern can expand the space.
This approach works for any style.
Modern? Go for stark geometric lines. Traditional? Try damask or trellis patterns. Romantic? Soft pastels with a subtle texture. The key is intentionality. Don’t just pick a color. Pick a statement.
Combine this with your existing decor. A sleek metallic chandelier. A rustic wood table. A velvet upholstered bench. The ceiling ties it together. It frames the room. It draws the eye upward.
It creates a sense of luxury. Not expensive luxury. Thoughtful luxury. The kind that says you cared about every inch.
Try it.
Paint a small section first. Test the pattern. See how the light hits it in the morning. How it glows at dinner.
It’s a small change. Big impact.
Explore More Home Decor Projects
-
Modern Kitchen Backsplash Ideas
-
Minimalist Living Room Layouts
-
Master Bedroom Color Palettes
-
Bathroom Tile Installation Tips
-
Home Office Lighting Design
-
Small Space Storage Solutions
-
Interior Design Trends 2024
-
DIY Home Staging Tricks
-
Kitchen Cabinet Refacing Guide
-
Eclectic Bedroom Styling